
Garage floors, shed pads & outbuildings
Garage & Shed Slabs in Beavercreek, OH
A level, reinforced floor under the building, placed where the city's setback rules allow it.
- Free on-site measuring and a written, itemized quote
- Sidewalk work built to Beavercreek Engineering standards
- Repair priced next to replacement when a slab can be saved
Slabs for Garages, Sheds and Workshops
Garage and shed slabs carry cars, mowers, snowblowers, workbenches and the walls of the building itself. In Beavercreek, where most homes have attached garages and many date from the 1960s and 1970s, the garage floor is often the original slab: cracked across the middle, sunk near the drain area, or stained and pitted from decades of road salt dripping off cars. Backyard sheds and detached garages add another kind of job, a new slab that has to be in the right spot before the building goes up.
Replacing an attached garage floor
Old garage floors fail in a few predictable ways. The center settles and holds water. Cracks spread and widen each spring. The surface pits where salty slush melts off cars all winter. The step up from the garage to the house slowly grows as the floor sinks. A garage floor can usually be broken out and replaced with the walls standing, working inside the building and leaving a clean joint at the foundation walls. The new floor is sloped toward the door so meltwater runs out instead of pooling.
Thickness and reinforcement
HomeGuide's slab guide says garage floors are typically 4 to 6 inches of reinforced concrete and lists a two-car garage floor of 400 to 576 square feet at $2,400 to $6,900 installed. Shed slabs are usually about 4 inches and often need no reinforcement, though we add wire mesh when the shed will hold a riding mower or heavy equipment. Every slab goes on compacted stone, and the edges are thickened where walls will sit.
Beavercreek's accessory structure rules
A new shed or detached garage in Beavercreek starts with paperwork, and the slab has to match it. According to the city's Accessory Structure Zoning Permit form:
- A permit is required before building, replacing, expanding or moving any detached structure
- Detached structures must be at least 10 feet from side and rear property lines and from alleys, and easements can require more
- A detached garage cannot sit closer to the front lot line than the house, and other detached structures go in the rear yard
- Total accessory building floor area in residential districts is capped at 600 square feet, with some exceptions for larger homes and lots
- Structures of 201 square feet or more also need construction drawings, a site plan and a Greene County building permit, obtained after the city zoning permit
We pour to the approved site plan so the building lands where the inspector expects it.
Shed pads
A concrete pad is the most durable base for a shed: no rot, no settling blocks, and a clean floor that is easy to sweep. We size the pad slightly larger than the shed footprint, or flush with it if the shed manufacturer requires, and slope it gently so rain runs off. If you plan to roll a mower in, a short ramp or apron can be poured at the door at the same time.
Detached garages and workshops
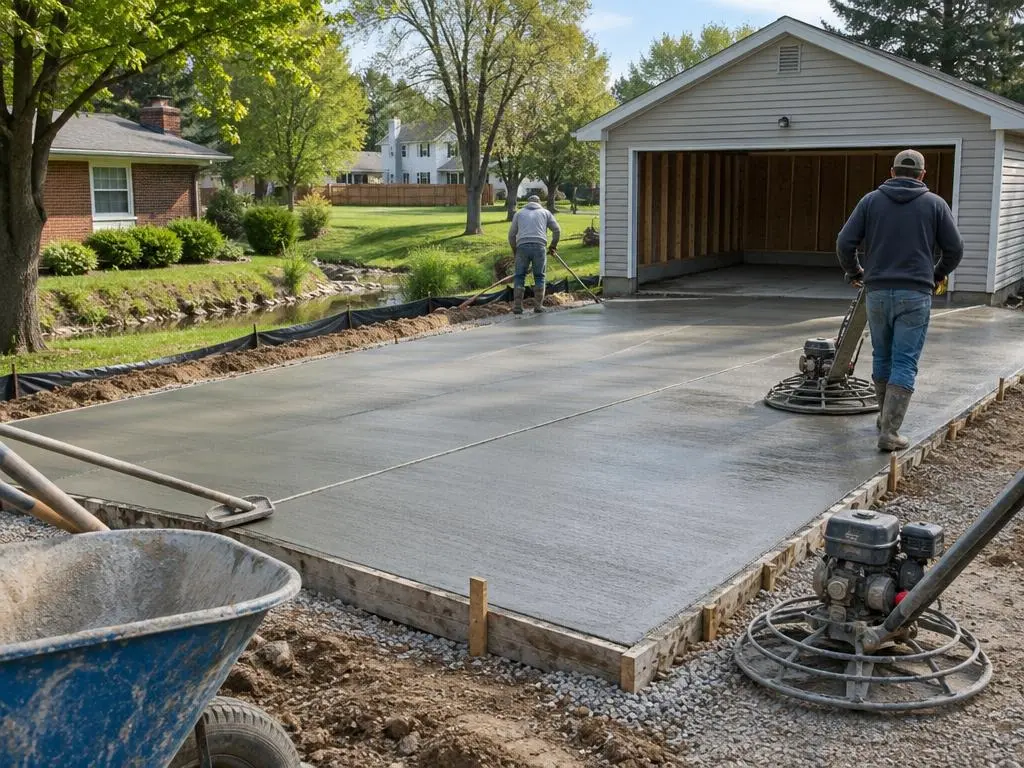
For a new detached garage, the slab usually includes thickened edges or a monolithic footing, anchor bolts set for the sill plate, and an apron where the driveway meets the door. Because a building of that size needs a Greene County building permit, the county may have its own footing and inspection requirements; we follow the approved plans.
Before and after the pour
The site gets cleared and leveled, the stone base compacted and forms set square. After the pour, HomeGuide's slab guide advises keeping vehicles off for one to two weeks and notes a full cure takes 28 to 48 days, so plan delivery of a prebuilt shed or heavy equipment with that in mind.
Slab Work We Quote
Attached garage floors, shed pads and slabs for new outbuildings.
Garage floor replacement
Old floor removed and a new reinforced slab poured with the walls in place.
Shed pads
Level pads sized to the shed, with an optional ramp at the door.
Detached garage slabs
Thickened edges, anchor bolts and an apron to meet the driveway.
Workshop and equipment slabs
Thicker, reinforced slabs for heavy tools, tractors or trailers.
Site plan alignment
Slab placed to the city's setbacks and the approved plan.
Typical Garage and Shed Slab Costs
| Item | Published range |
|---|---|
| 4-inch slab, per sq ft | $6 to $8 |
| 6-inch slab, per sq ft | $8 to $10 |
| 12 x 12 ft slab | $860 to $1,700 |
| Shed slab, 100 to 400 sq ft | $600 to $4,800 |
| Two-car garage floor, 400 to 576 sq ft | $2,400 to $6,900 |
| Gravel base, per sq ft | $1 to $3 |
Figures from HomeGuide's concrete slab cost guide (national averages). Beavercreek prices can differ, and removal, access, thickness and reinforcement change the total. Your written estimate after measuring is the price.
Start to Finish
1. Plan
We measure, confirm setbacks or permit needs, and quote.
2. Prep
Old floor removed or site cleared, stone base compacted, forms set.
3. Pour
Reinforcement, thickened edges and anchors placed, concrete finished.
4. Cure
Written dates for foot traffic, vehicles and building delivery.
Why Choose Us for Garage & Shed Slabs
Placed to the plan
Slabs line up with the city setbacks and your approved site plan.
Built for the load
Extra thickness and steel where vehicles or equipment sit.
Garage & Shed Slabs Questions
Do I need a permit for a shed in Beavercreek?
Yes. The city's Accessory Structure Zoning Permit is required before building, replacing, expanding or moving any detached structure. Sheds of 201 square feet or more also need a Greene County building permit.
How close to the property line can a shed go?
The city's accessory structure form requires at least 10 feet from side and rear property lines and from alleys, and easements can require more. Sheds go in the rear yard.
Can my garage floor be replaced without tearing down the garage?
Usually, yes. The old floor is broken out and removed from inside the garage, a new base is compacted, and a new reinforced slab is poured with a joint at the foundation walls.
How thick should a shed slab be?
HomeGuide says shed slabs are usually about 4 inches thick. We go thicker and add reinforcement if the shed will hold a riding mower, a tractor or other heavy equipment.
Garage & Shed Slabs Service Areas
- Concrete Contractors in Beavercreek, OH
- Concrete Contractors in Dayton, OH
- Concrete Contractors in Kettering, OH
- Concrete Contractors in Washington Township, OH
- Concrete Contractors in Springfield, OH
- Concrete Contractors in Huber Heights, OH
- Concrete Contractors in Fairborn, OH
- Concrete Contractors in Xenia, OH
- Concrete Contractors in Riverside, OH
- Concrete Contractors in Centerville, OH
- Concrete Contractors in Trotwood, OH
- Concrete Contractors in Miamisburg, OH
- Concrete Contractors in Springboro, OH
- Concrete Contractors in Vandalia, OH
- Concrete Contractors in Englewood, OH
- Concrete Contractors in Clayton, OH
- Concrete Contractors in West Carrollton, OH
- Concrete Contractors in Tipp City, OH
- Concrete Contractors in Sugarcreek Township, OH
- Concrete Contractors in Oakwood, OH
- Concrete Contractors in Bellbrook, OH
- Concrete Contractors in Moraine, OH
- Concrete Contractors in Cedarville, OH
- Concrete Contractors in Yellow Springs, OH
Get a Garage & Shed Slabs Estimate
We measure, check the setbacks and price your slab in writing, in Beavercreek and nearby towns.